
Our vision at MK SET is clear: “To stand for quality, on-time delivery and prompt communication when supplying products and services for industrial automation.” To achieve this vision, we continually look for ways to improve our processes, services and manufacturing. We therefore decided to designate 2024 internally as the “Year of Quality” - the year in which we take product inspection to the next level.
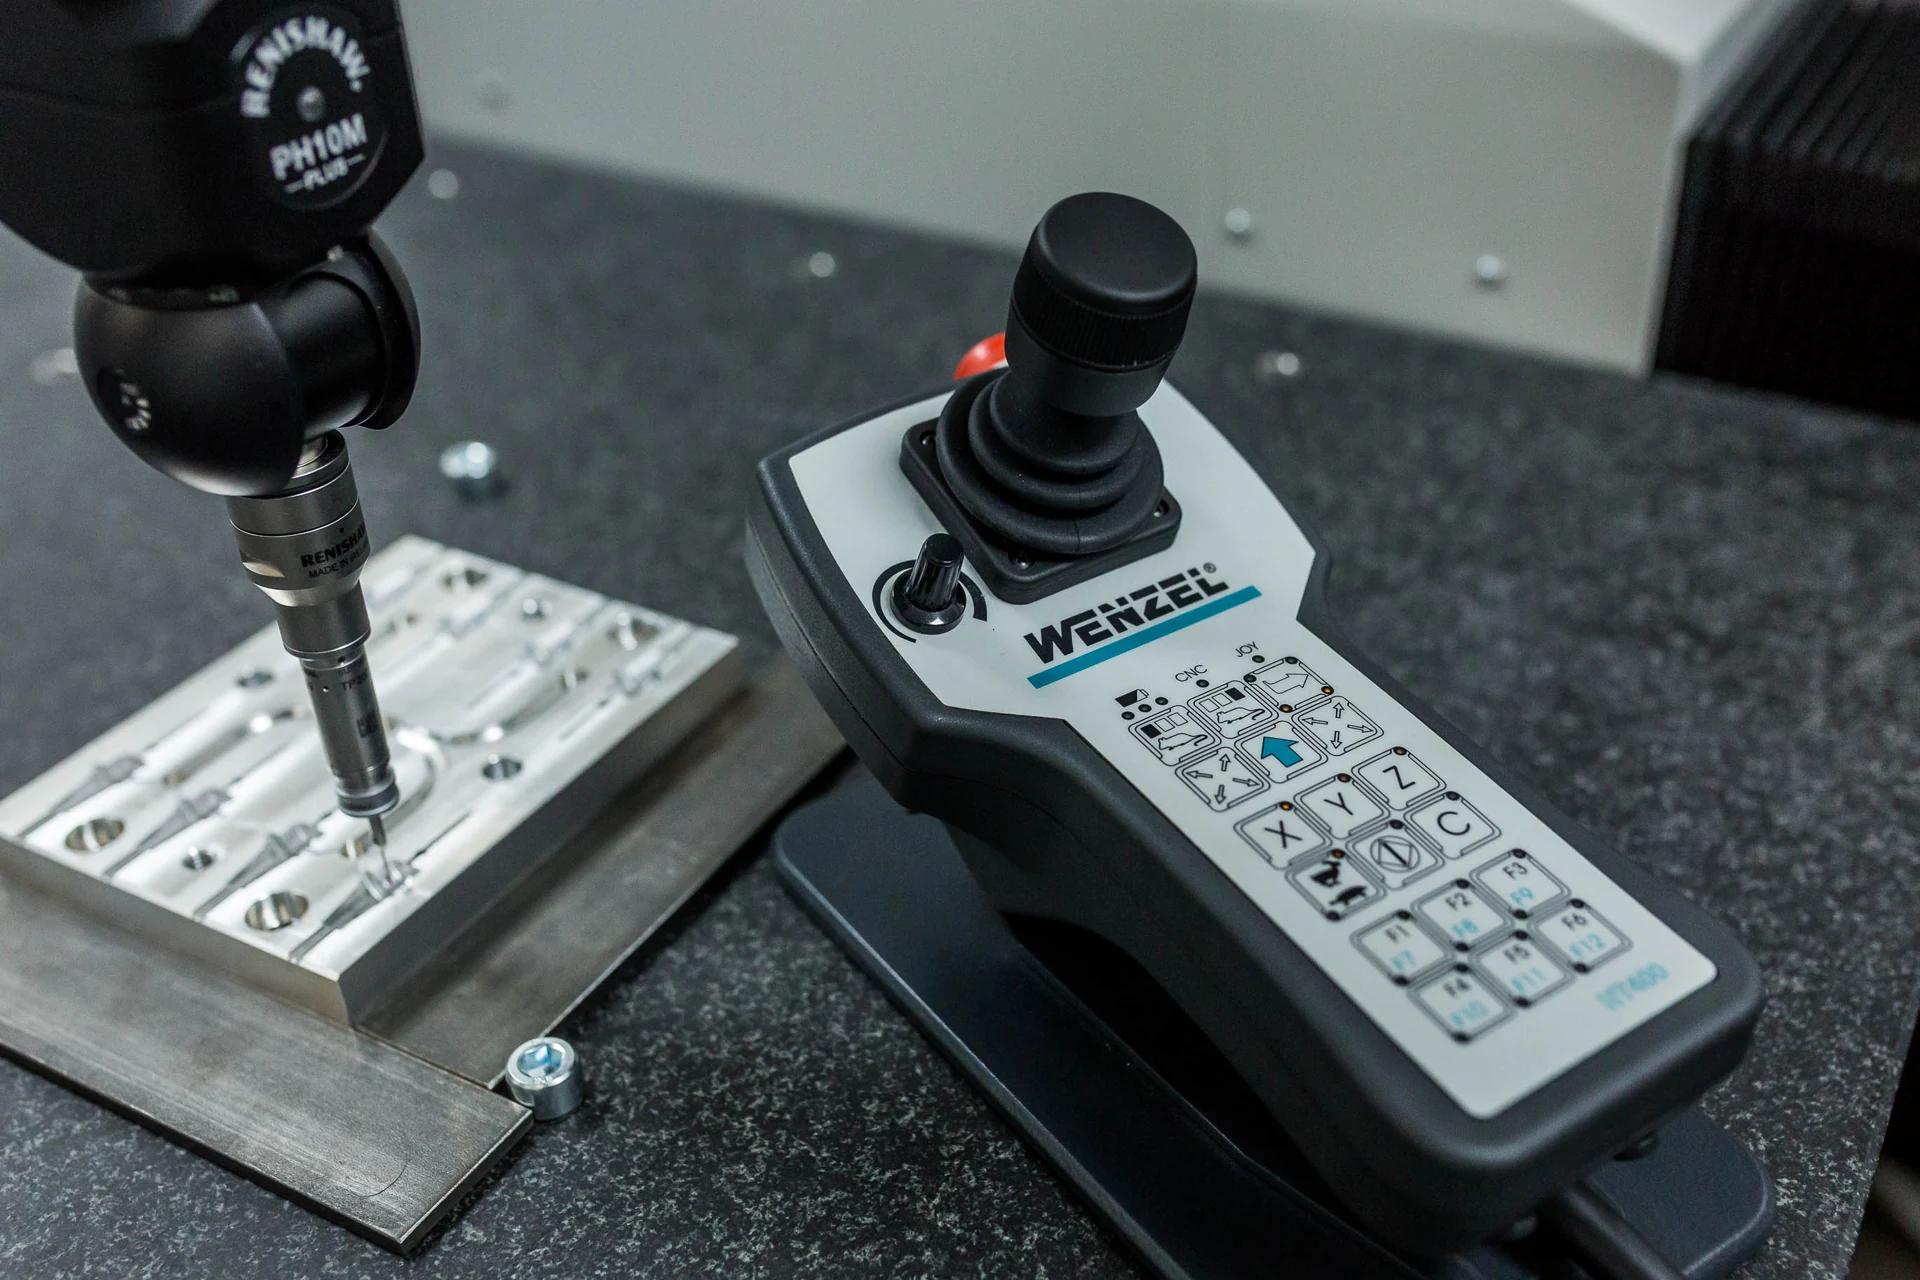
One of the key steps was the acquisition of a new coordinate measuring machine (CMM), the WENZEL XOrbit 55 with a PH10M indexing head, which we ordered at the end of the first quarter of 2024. This machine represents leading technology and helps ensure that every manufactured part meets the strictest accuracy requirements.
🔍 Why the WENZEL XOrbit 55?
The choice of coordinate measuring machine was deliberate. We wanted equipment that would meet the highest standards in measurement and quality control, while offering the flexibility required for our wide range of projects.
📏 Machine specifications:
•Type: Bridge-type coordinate measuring machine (CMM)
•Axes: X = 500 mm, Y = 700 mm, Z = 500 mm
•Measuring head: Indexing head PH10M for flexible measurement of complex geometries
•Software: Metrosoft QUARTIS R2024-2 - advanced 3D measurement software
•Accuracy (MPE):
•PFTU: 2.2 µm
•E0: 2.2 + L/300 µm (L in mm)
•Environment: Air-conditioned inspection room (20°-22 °C)
•Calibration: Regularly performed by BRT servis s.r.o. in accordance with DIN EN ISO 10360-2,5
🚀 How does the WENZEL XOrbit 55 benefit our customers?
Acquiring this measuring machine is more than an investment in technology - above all, it is an investment in our customers’ trust. It helps us ensure that every part leaving our facility meets the strictest requirements for accuracy and quality.
✅ 1. Maximum measurement accuracy
With an accuracy of up to 2.2 µm, the WENZEL XOrbit 55 can detect even the smallest deviations that could affect a part’s function. This significantly reduces the risk of complaints and helps ensure the reliability of your finished products.
✅ 2. Measurement of complex shapes against a 3D model
The PH10M indexing head and advanced Metrosoft QUARTIS software allow us to efficiently measure complex freeform surfaces and geometrically demanding components. However complex your part, we can verify its accuracy.
✅ 3. Fast, precise dimensional inspection reports
Every measurement is documented in dimensional inspection reportsthat reflect the required accuracy class and tolerances. This means you always receive clear, easy-to-read inspection results for your parts.
✅ 4. Stable measurement conditions
The measuring machine is installed in an air-conditioned inspection room, where we maintain a temperature of 20-22 °C. This provides stable conditions for maximum measurement accuracy, as even small temperature fluctuations can affect the results.
🔑 Why does this matter to you?
At MK SET, we do more than manufacture parts - we deliver quality, reliability and confidence. With the WENZEL XOrbit 55, you can be confident that every part you receive from us has been thoroughly inspected and meets all your specifications.
In addition, rapid evaluation and measurement directly against 3D models shorten inspection times, helping to speed up the overall delivery process.
Would you like to learn more about our measurement capabilities or arrange a consultation? Contact us! 🚀